Review the detail
Verify mixed-scale details and combine compatible measurements across sheets.
 Rivet EstimatorConstruction takeoff software
THE ESTIMATOR'S DESK
Measure PDF plans. Build material and labour costs. Prepare a clear customer proposal—with the details connected in one workspace.


Windows, web & Android Explore platforms
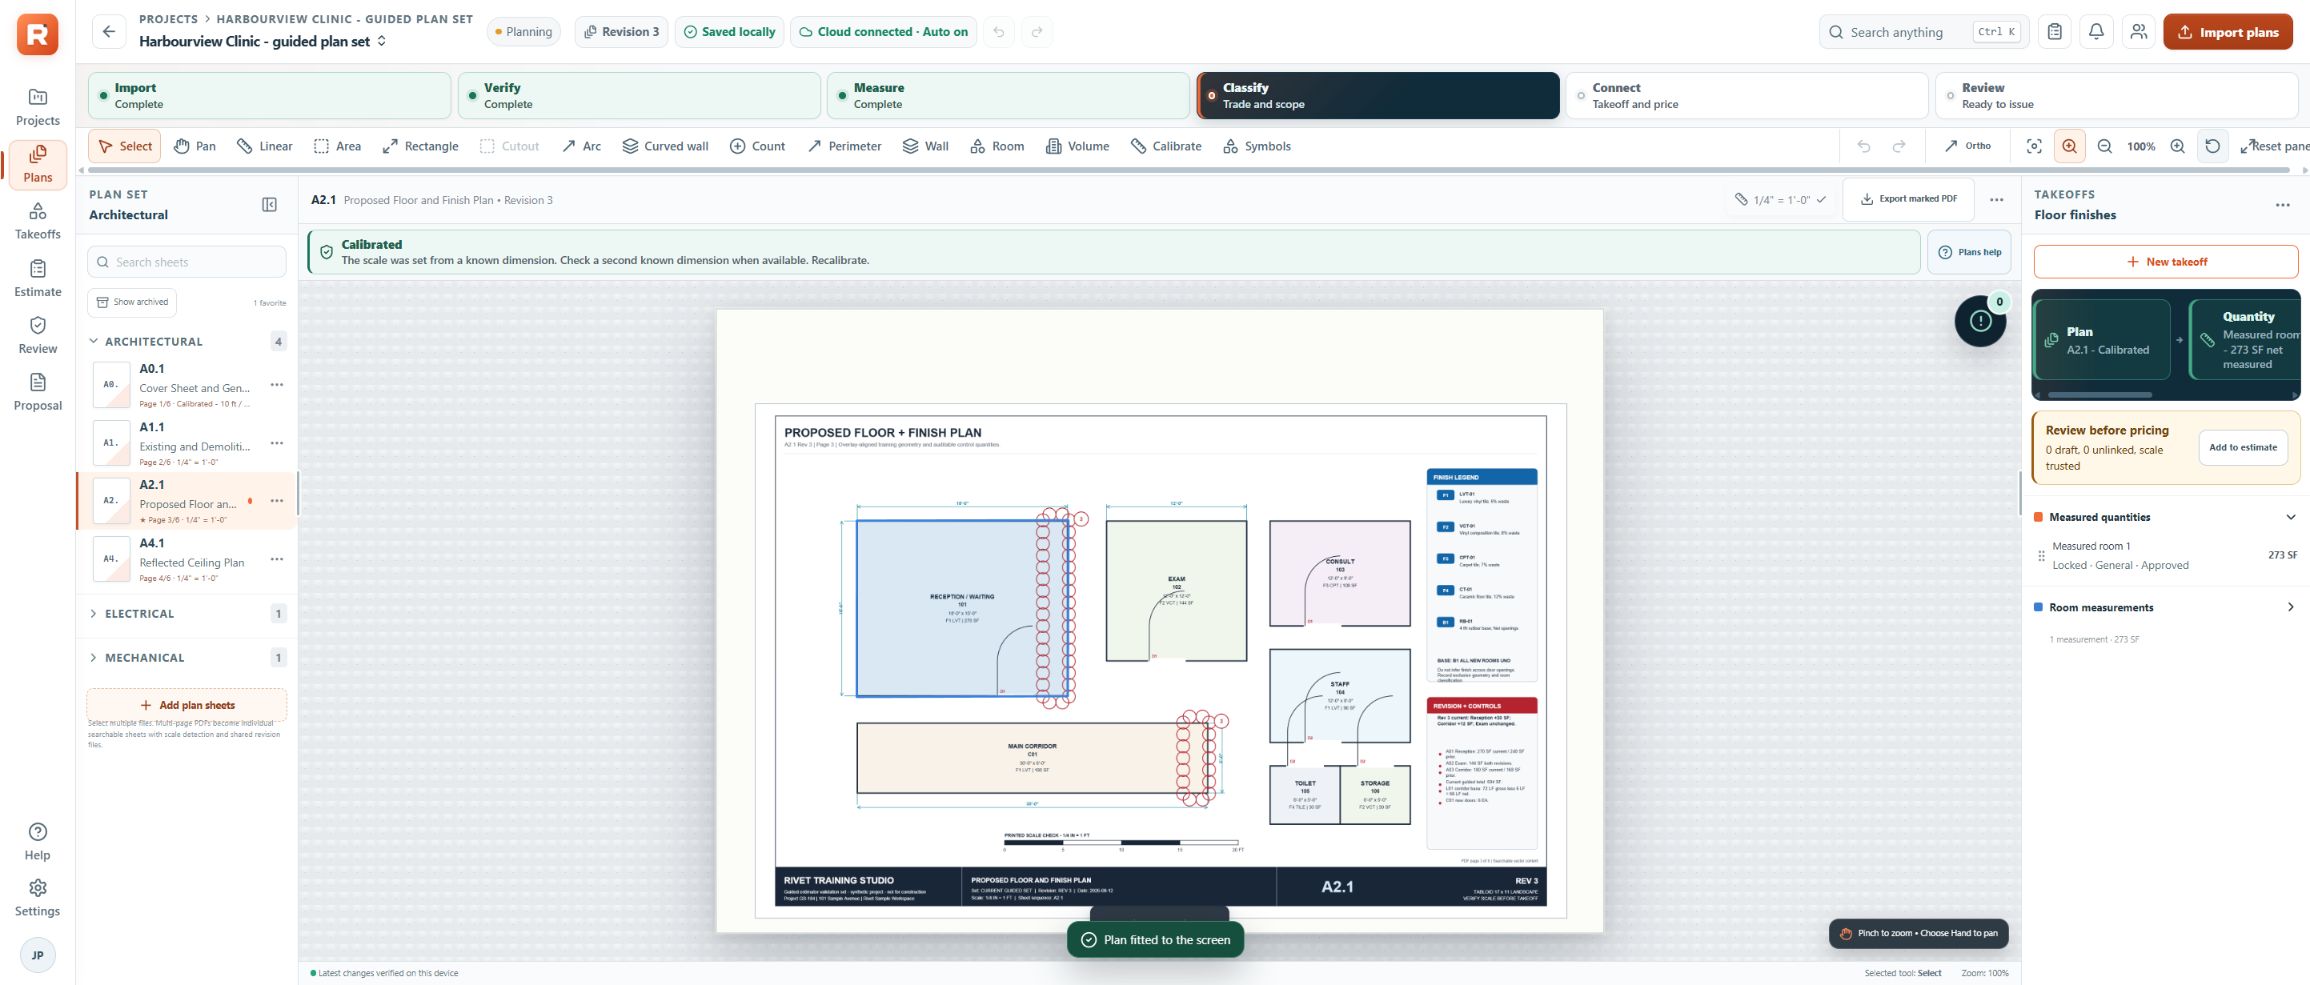
Import your PDF plans and calibrate the sheet before measuring.
THE NUMBER AND ITS TRAIL
Keep the source plan, calibrated scale, measured scope, estimate lines, and proposal workflow together. Rivet makes the work easier to review while the estimator remains responsible for the final bid.
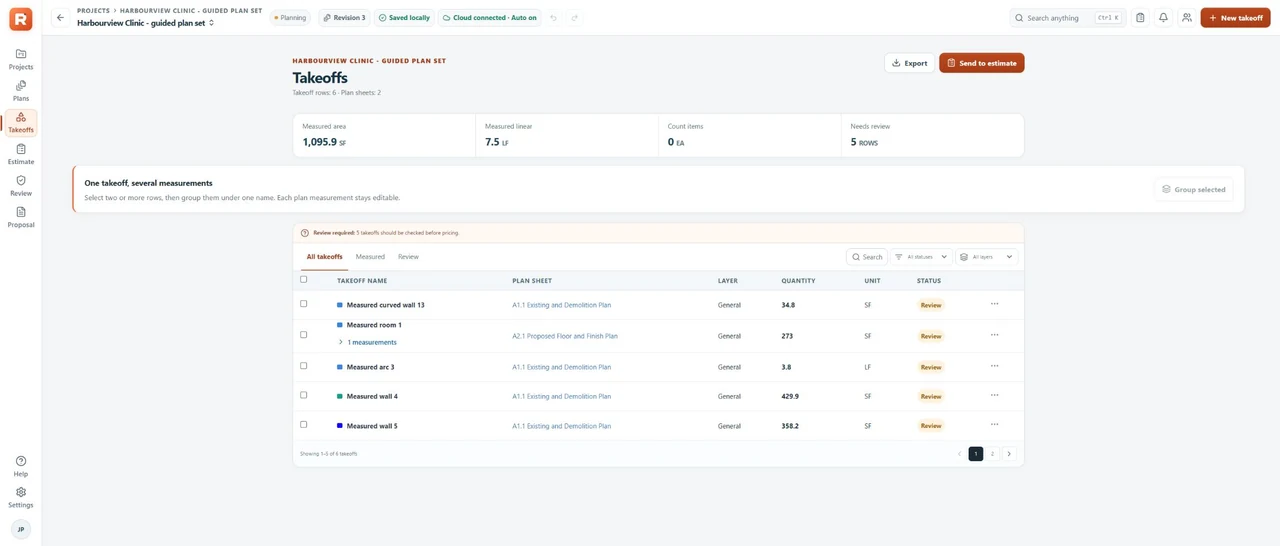
PLAN WORKSPACE 2.0
A closer connection between the drawing, the work you measure and the estimate you issue.
Explore the upgradeVerify mixed-scale details and combine compatible measurements across sheets.
Reuse material, labour and equipment recipes. Review room finishes and repeated units.
Review drawing changes and retain the source behind an issued estimate.
Review the owner upgrade before moving an existing workspace. Check the verified web, Windows and Android versions for current availability.
Check availability03 PLAN PRO · CURVES
Use three shape points for a circular arc, or 4–64 controls for a smooth freeform curve or curved wall.
Create an exact three-point circular arc or a smooth path through every freeform control point.
Lengths and wall quantities use the sheet's calibrated scale and update when you recalibrate.
Create curves on web or Windows. Android can open, review, edit, and sync the finished Linear or Wall measurements.
04 THE CONNECTED WORKFLOW
PLAN
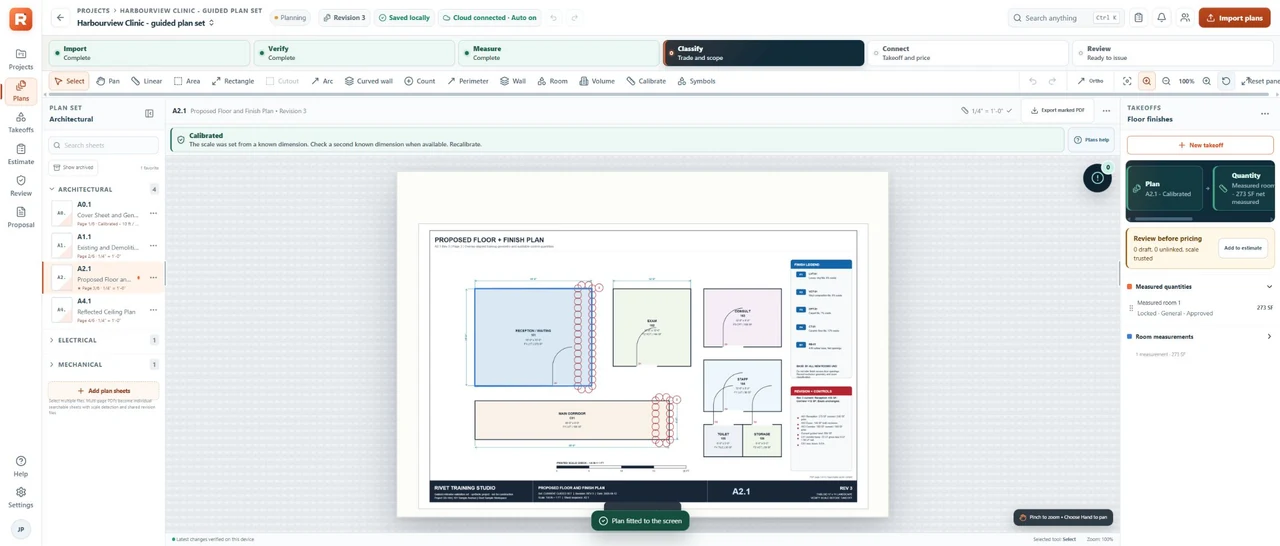
TAKEOFF
ESTIMATE
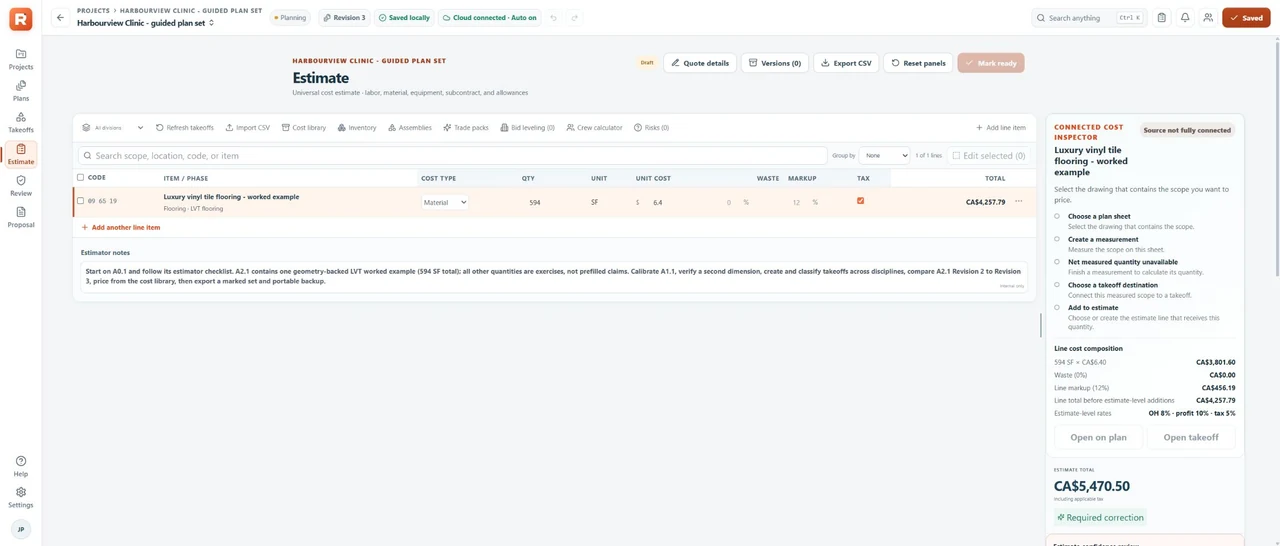
05 PROPOSAL · ISSUE
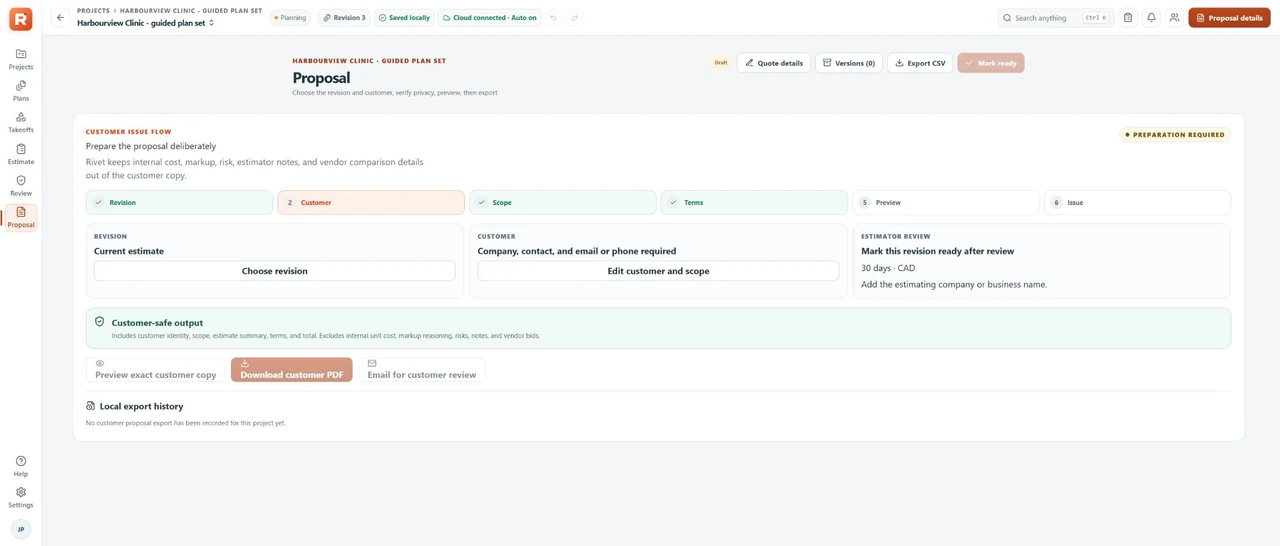
Confirm the customer, scope, terms, privacy, and estimator review before export. Customer-facing proposals stay separate from confidential internal estimates.
CUSTOMER-FACING OUTPUT RIVET / 05
06 PLANS · CAD
Try the downloaded app for 14 days, including Cloud access. No card required. Choose annual billing to save the equivalent of two monthly payments.
For an independent estimator
For a growing estimating crew
For larger construction operations
Estimating with a crew? Explore team estimating and review workflows
October product updates in Rivet 1.9.5READY FOR THE NEXT BID? RIVET ESTIMATOR
Bring your own PDF plans and work through a takeoff, estimate, and customer proposal during your trial.